
Machined parts & details
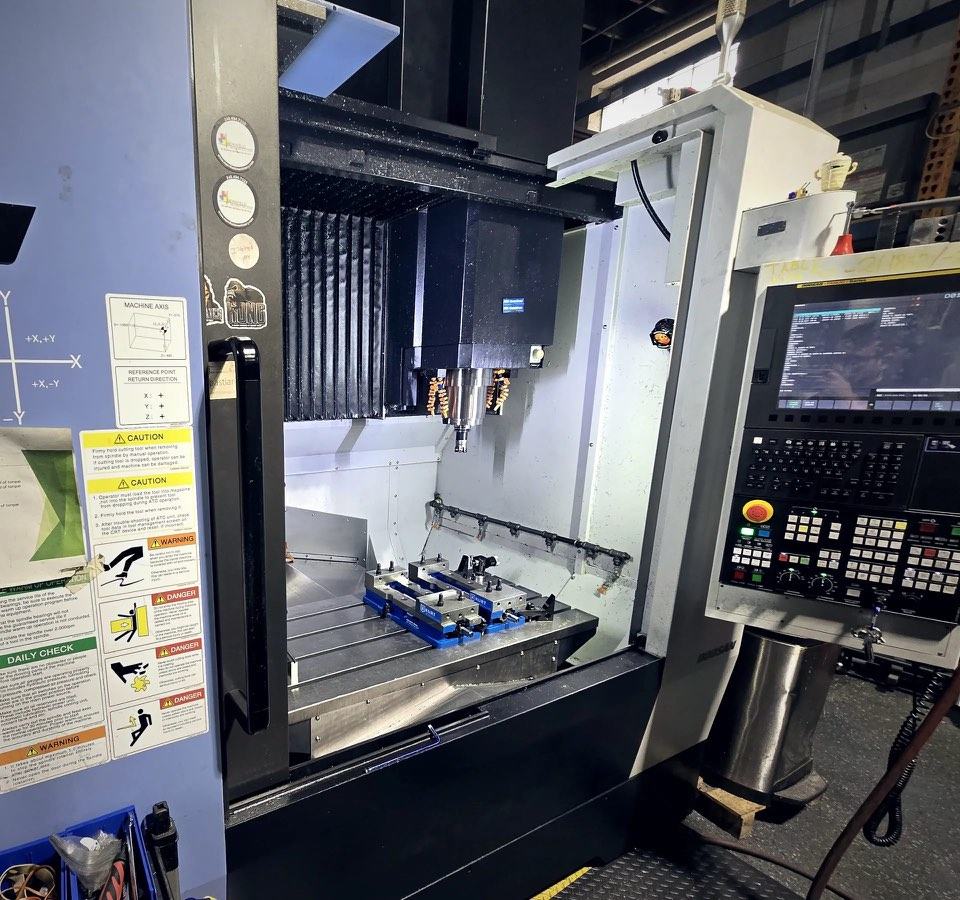
Milling, 5-axis machining, turning and routing for prototypes, production details and machined castings. Review material, workholding, access and critical features before committing the process.
Explore manufacturingSupplier qualification · Madison Heights, Michigan
A practical starting point for sourcing and engineering teams evaluating Dynamics Group for CNC machining, tooling, fixtures and gages.
Review the process fit, inspection approach and documentation your program needs—then agree the scope before releasing drawings or placing an order.
Dynamics Group / Manufacturing Dynamics Co.
1642 E. 11 Mile Road · Madison Heights, MI 48071
01 / Capability fit
Dynamics Group combines engineering and shop-floor execution. These are the main paths to review; final acceptance depends on your geometry, materials, inspection requirements and timing.
Milling, 5-axis machining, turning and routing for prototypes, production details and machined castings. Review material, workholding, access and critical features before committing the process.
Explore manufacturingWeld fixtures, assembly fixtures, CNC workholding and checking gages. Define locating strategy, operator access, clamping and the acceptance method as one scope.
Explore design-build toolingFixture concepts, shop-floor DFM and scan-to-CAD support where an existing part or production problem is the starting point. Agree the deliverables before design work begins.
Explore reverse engineering02 / Equipment & inspection
Selected equipment reference points help start a fit review. Machine travel, table size and maximum turning capacity are different measures—not guarantees that a finished part will fit.
| Process / platform | Reference point | Confirm for your job |
|---|---|---|
| Vertical machining Okuma GENOS M560-V | 41.3 × 22 × 18.1 in XYZ travel | Stock, fixture height, tool reach, datums and setup strategy |
| 5-axis machining Hurco VM10UHSi | 7.8 in rotary-table diameter | Rotary clearance, workholding and full toolpath envelope |
| CNC turning Doosan Lynx 2600M | Maximum turning diameter 14.96 in; machining length 24 in | Chuck engagement, support, live-tool access and geometry |
| CNC routing MultiCam platform | Work areas up to 84 × 170 in | Material, usable Z clearance and hold-down strategy |
| Inspection & scanning | Mitutoyo AE112 manual CMM; Keyence XM-5000 handheld probe CMM; Artec Leo scanner | Feature accessibility, measurement method and report scope |
Equipment reference prepared October 2026. Not a capacity reservation or blanket tolerance promise. Material, geometry, setup and inspection requirements must be reviewed before quotation. Ask for the current equipment list and project-specific fit confirmation.
Review inspection capabilities · Existing capability and equipment guide
03 / Quality & qualification
A capability description does not replace your supplier-approval process. Identify mandatory certificates, reporting and data controls at the start so we can confirm fit or flag a gap.
Our quality processes are aligned with ISO 9001. This is not a claim of current third-party ISO 9001 certification. We do not represent AS9100 or NADCAP certification, and this offer does not include flight-hardware production.
04 / Data handling
Start with a non-sensitive description of your requirement. Tell us whether an NDA, export-control review or customer-approved transfer method is required.
Do not upload or email CUI, ITAR-controlled, export-controlled or customer-restricted technical data through a general website inquiry. Classification, contractual requirements and an approved transfer path must be reviewed first.
Start a supplier review
Use the message field to note the work category, supplier requirements and target timing. We can then identify the relevant capability information and the questions to resolve before an RFQ.
Already have a defined, non-sensitive scope? Use the existing RFQ path.
An inquiry is not supplier approval, a capacity reservation or acceptance of customer terms. Scope, documentation and commercial requirements are agreed separately.
Business contact details and a non-sensitive summary only. No technical file uploads.
Please include “Supplier qualification” in your message, along with the documents or capabilities you need reviewed.
Buyer questions
Share the exact requirement before qualification. An ISO 9001-aligned quality process is not a third-party certificate. Do not assume approval for certification-gated or flight-hardware work.
Inspection records can be included when the features, revision, measurement method and report scope are agreed in the quotation or purchase requirements. A list of measuring equipment alone is not acceptance evidence.
No. Travel, table dimensions and turning capacity must be evaluated with tooling, clamping, rotary clearance and inspection access. Request a project-specific fit review.
Timing depends on scope completeness, data access, outside inputs and current capacity. The quote date is agreed after the initial scope review; no fixed response or delivery time is promised on this page.